

Sold: Jan 30, 2026
Address
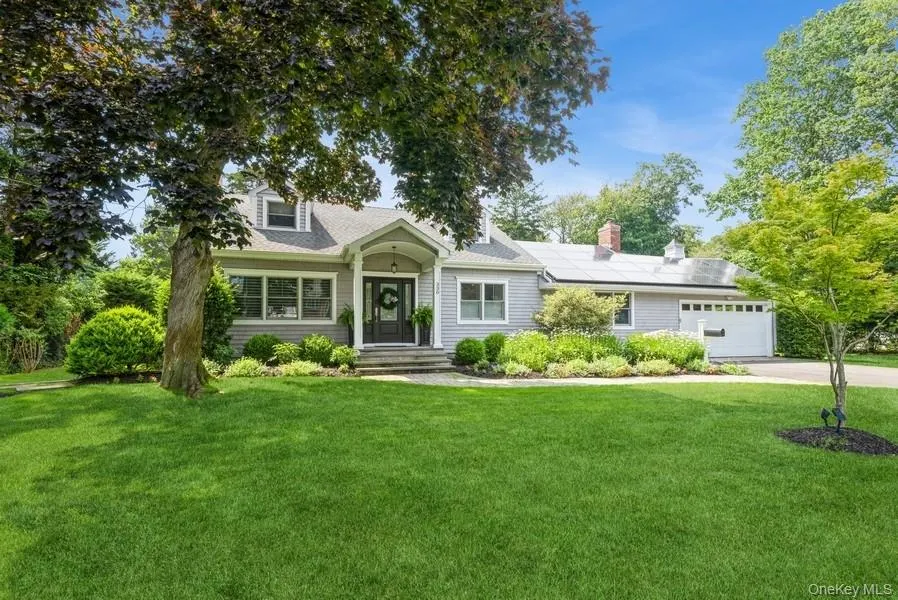
330 Private Road, East Patchogue, NY
Price
$ 1,145,000
Property Attributes
- MLS#897055
- TypeSingle Family
- Listing Status Sold
- CountySUFFOLK
- CityEast Patchogue
- NeighborhoodSouth Country Shores
- Zip11772
- StyleExp Cape
- Year Built1960
- Taxes$ 14824
- Price$ 1,145,000
- Bedrooms4
- Full Bathrooms3
- Half Bathrooms0
- Sqr Footage2800
- Lot Size0.53 Acres
Data Source:
Listings courtesy of OneKey® MLS as distributed by MLS GRID
Property Description
Discover timeless elegance and modern comfort in this beautifully appointed 4-bedroom, 3-bath luxury estate, ideally located in the highly sought-after South Country Shores development—just minutes from the Great South Bay and nestled between the vibrant villages of Patchogue and Bellport. Set on over half-an-acre of meticulously landscaped grounds, this stunning home offers a private backyard retreat complete with a 20x40 heated gunite pool and a poolside cabana featuring a full bath—perfect for entertaining or relaxing in style. Inside, the home boasts radiant heated floors, a wood-burning fireplace in the living room, and a gas fireplace in the formal dining room. The chef’s kitchen is a showstopper, featuring granite countertops, stainless steel appliances, a large center island, and custom built-in bench seating. The spacious primary ensuite is a true sanctuary, offering two walk-in closets and a beautifully updated bathroom. Additional highlights include a full renovation in 2013, upgraded oil tank and master bath, and new pool heater and filter in 2023. Enjoy upscale coastal living with access to beaches, marinas, dining, and shopping, all while coming home to a serene and sophisticated retreat. This is South Shore living at its finest.
| Price History |
|---|
General Features
| Cooling | Central Air |
|---|---|
| Tax Lot | 02 |
| Building Area Units | Square Feet |
| Year Built | 1960 |
| Elementary School | Frank P Long Intermediate Sch |
| Additional Parcels Y/N | No |
| Appliances | Convection Oven,Cooktop,Dishwasher,Dryer,Electric Oven,Electric Water Heater,Exhaust Fan,Gas Cooktop,Microwave,Refrigerator,Stainless Steel Appliance(s),Washer,Oil Water Heater |
| Heating | Oil,Radiant Floor |
| Middle/Junior High School | Bellport Middle School |
| Property Attached Y/N | No |
| Elementary School District | South Country |
| Parcel Number | 0200-982-70-02-00-012-000 |
| Architectural Style | Exp Cape |
| County | Suffolk County |
| Close Price | 1145000 |
| Tax Year | 2025 |
| Showing Instructions | Call Listing Agent |
| Carport Y/N | No |
| Property Type | Residential |
| Middle/Junior School District | South Country |
| Senior Community Y/N | No |
| Subdivision Name | South Country Shores |
| Property Subtype | Single Family Residence |
| Utilities | Cable Connected,Electricity Connected,Phone Connected,Propane,Trash Collection Public,Water Connected |
| Sewer | Cesspool |
| High School District | South Country |
| Standard Status | Closed |
| City | Brookhaven |
| High School | Bellport Senior High School |
| Patio/Porch Features | Deck,Patio |
| Total Rooms | 7 |
| Pool Features | Electric Heat,In Ground,Outdoor Pool,Pool Cover |
| AttributionContact | 631-567-0100 |
| Tax Annual Amount | 14824.06 |
| PostalCity | East Patchogue |
| Full Baths | 3 |
| Tax Assessed Value | 3650 |
| Construction Materials | Frame,Vinyl Siding |
| Garage Y/N | Yes |
| Directions | South Country Road South on Durkee to Whitepine to Private |
| HOA | No |
| Garage Spaces | 2 |
| HOA | No |
| Listing Appliances | Convection Oven, Cooktop, Dishwasher, Dryer, Electric Oven, Electric Water Heater, Exhaust Fan, Gas Cooktop, Microwave, Refrigerator, Stainless Steel Appliance(s), Washer, Oil Water Heater |
Interior Features
| Total Fireplaces | 2 |
|---|---|
| Fireplace Y/N | Yes |
| Basement (Y/N) | Yes |
| Total Bedrooms | 4 |
| Total Baths | 3 |
| Basement | Full,Partially Finished |
| Interior Amenities | First Floor Bedroom,First Floor Full Bath,Built-in Features,Cathedral Ceiling(s),Ceiling Fan(s),Chandelier,Chefs Kitchen,Crown Molding,Double Vanity,Eat-in Kitchen,Entrance Foyer,Formal Dining,Granit |
| Flooring | Ceramic Tile,Hardwood |
| Fireplace Features | Family Room,Gas,Living Room,Wood Burning |
| General Features | First Floor Bedroom,First Floor Full Bath,Built-in Features,Cathedral Ceiling(s),Ceiling Fan(s),Chandelier,Chefs Kitchen,Crown Molding,Double Vanity,Eat-in Kitchen,Entrance Foyer,Formal Dining |
| Eat-in Kitchen | Yes |
| Formal Dining | Yes |
| Entrance Foyer | Yes |
| Ceiling Fan(s) | Yes |
| Basement Features | Full, Partially Finished |
Exterior Features
| Exterior Amenities | Other |
|---|---|
| Fencing | Back Yard |
| Water Source | Public |
| Waterfront Y/N | No |
| General Features Ext. | Other |
Amenities
- Foreclosure
- Views
- Short Sale
- New Construction
- Adult 55+
- Lease To Own
- No HOA Fees
- Furnished
- Primary On Main
- Air Conditioning
- Seller Finance
- Green
- Fixer Upper
- Horse
- Golf
- Fireplace
- Deck
- Garage
- Basement
- Pool
Property vs Single Family Average in 11772
Price
Taxes
Year Built
 OneKey® MLS required Copyright, Source of Data and Disclaimer for IDX display
Information Copyright 2026, OneKey® MLS. All Rights Reserved.
The source of the displayed data is either the property owner or public record provided by non-governmental third parties. It is believed to be reliable but not guaranteed. This information is provided exclusively for consumers' personal, non-commercial use.
The data relating to real estate for sale on this website comes in part from the
OneKey® MLS required Copyright, Source of Data and Disclaimer for IDX display
Information Copyright 2026, OneKey® MLS. All Rights Reserved.
The source of the displayed data is either the property owner or public record provided by non-governmental third parties. It is believed to be reliable but not guaranteed. This information is provided exclusively for consumers' personal, non-commercial use.
The data relating to real estate for sale on this website comes in part from the
